Carole & Brian Fitzgerald

BEDS3
BATHS4 full
SQUARE FEET2,657
MLS#26058855
STATUSActive
PROPERTY TYPEResidential - Single Family
SUBDIVISIONForest Haven
SCHOOLLindbergh Schools
Property Description
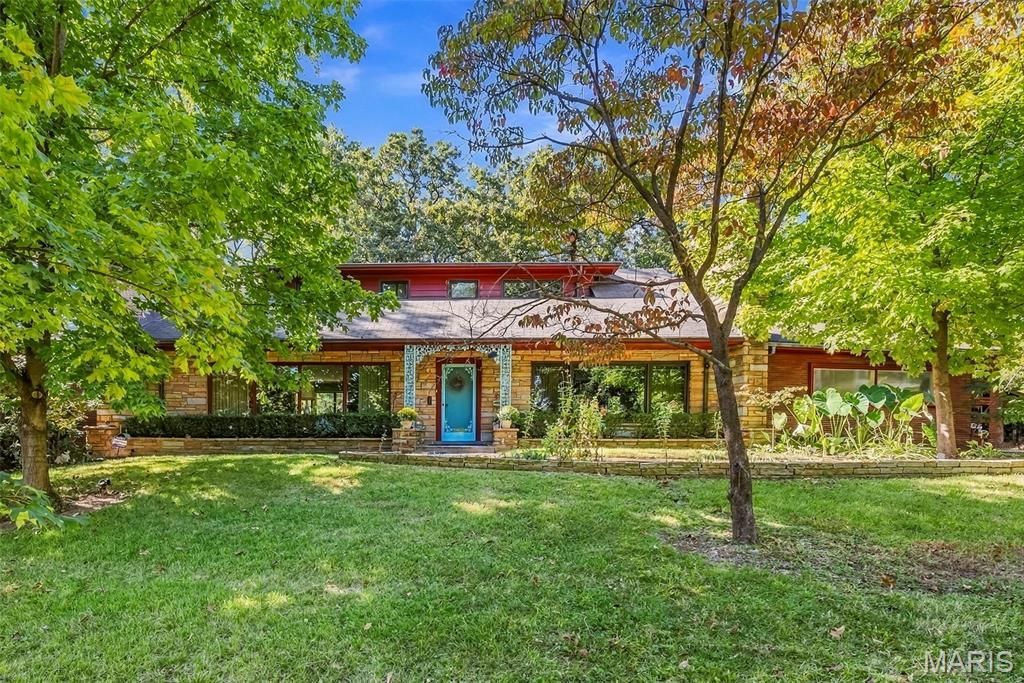
The first thing you'll notice about 8801 Julia Dent Drive is it's seclusion among the old growth oak trees that define the desirable Town of Grantwood Village. Nestled among custom landscaping in the Forest Haven section, this unique keystone home on .77 acres and is on a choice lot that is all but invisible from the busy intersection of Laclede Station Road and Rock Hill Road in South County. Trees that were alive when President Ulysses S. Grant and his wife, Julia Dent lived here still thrive due to protective ordinances that ensure the tranquil surroundings. The house is most often described as 'unique with its glass walls and generous overhangs. It was designed by a well-known commercial artist, Alexander Loelkes, who built this contemporary house for his family in 1951. It has been occupied and well maintained by the family since then. The 2,657 square foot house was built with classic Roman brick, Tennessee Limestone, and real redwood, and has been lovingly maintained by the Loelkes family for 75 years. Recently updated Anderson windows offer convenience, safety, and lower utility bills as well as great views. From any room the new owner will enjoy expansive views of green and growing landscapes carefully cultivated to feature a perennial showcase of colorful trees and plants. 7 large rooms, 3 bedrooms, 4 baths, 3 fireplaces, a partially finished basement and a 2-car garage with a utility alcove offer plenty of working space.The original baseboard heating system is well supported and offers warm floors in the winter plus heated bathroom floors and one heated wall in the primary bath. This system is backed by two modern HVAC systems for year-round comfort. The electrical system has been updated to 200 amps and multiple GFI receptables have been installed. An efficient Generac generator ensures no inconvenience during unexpected power outages. The primary bath features unique glass countertops, perfect tile, a luxurious square tub and glass partition that separates the tub/shower from the classic low-profile toilet. This room offers a heated floor and shower wall, as well as approximately 54 cubic feet of storage in handcrafted wooden cabinets with sliding doors. Laundry chutes on the first and second floor lead to the well-designed basement laundry room equipped with a mini fridge and television. A built-in spa is a unique lower-level feature, as are the Jacuzzi tub, bidet and hand-painted garden motif surrounding the tub. Together they offer a quiet respite from the daily grind with adequate surrounding room for relaxation or recreation. A built-in barbecue grill/fireplace allows for a unique party experience. The lower level is protected by a complete water proofing system with two sump pumps. The large dining room features two glass walls and two imported African mahogany walls, all with cove molding. A corner fireplace is surrounded by a deep hearth and surrounding Tennessee limestone that matches the two extra wide capped chim
Property Features
Property Type: Residential - Single Family
Basement: Yes
Basement: Bathroom, Concrete
Cooling: Central Air
Garage: 2 car attached
Heating: Baseboard, Gas
Home Style: Traditional
Lot Size: 0.77 Acres
Roof Type: Architectural Shingle
Taxes: $5,510
Year Built: 1951
Amenities
Eat-in Kitchen
See Remarks
Separate Dining
Shower
Walk-In Closet(s)
Feature Descriptions
Appliances: Dishwasher, Range, Refrigerator
Days on Site: 5
Exterior: Brick, See Remarks
Lot: Pie Shaped Lot
Parcel#: 25K-22-0531
Parking: Driveway, Garage
Sewer: Public Sewer
SQFT. Above Grade: 2657
Utilities: Electricity Connected, Sewer Connected
Water: Public
Room Sizes
Living Room: 24x15
Family Room: 12x10
Primary Bedroom: 15x18
Primary Bathroom: 10x9
Kitchen: 18x12
Dining Room: 19x22
Bathroom: 8x7
Bedroom: 11x18
Office: 10x6
Bedroom: 10x18
Basement: 67x27
Basement: 10x9
Bathroom: 12x12
Laundry: 16x10
Local Schools
High School: Lindbergh Sr. High
Middle School: Truman Middle School
Elementary School: Sappington Elem.
School District: Lindbergh Schools
Listed By / Shown By
Listed By
Agency Name: Allen Brake Real Estate
Shown By
Agent Name: Carole & Brian Fitzgerald
Agent Phone: 314.941.7014
Agency Title: RedKey Realty Leaders

Estimate Your Payment
Estimated Payment
$ 3,328.50 per month $2,723.53 Principal & Interest $459.17 Property Tax $145.80 Homeowner's InsuranceChange Payment Information

Member Participants (and their affiliated licensees, if applicable) shall indicate on their websites that IDX information is provided exclusively for consumers’ personal non-commercial use, that it may not be used for any purpose other than to identify prospective properties consumers may be interested in purchasing, that the data is deemed reliable but is not guaranteed by MLS GRID, and that the use of the MLS GRID Data may be subject to an end user license agreement prescribed by the Member Participant’s applicable MLS if any and as amended from time to time. MLS GRID may, at its discretion, require use of other disclaimers as necessary to protect Member Participant, and/or their MLS from liability.
Based on information submitted to the MLS GRID. All data is obtained from various sources and may not have been verified by broker or MLS GRID. Supplied Open House Information is subject to change without notice. All information should be independently reviewed and verified for accuracy. Properties may or may not be listed by the office/agent presenting the information.
Privacy Policy / DMCA Notice / ADA Accessibility


This site is hosted, designed and copyright
© 1994 - 2026 by
Delta Media Group, Inc. -- Patent Pending --
8801 Julia Dent Drive | MLS# 26058855
This single family home located at 8801 Julia Dent Drive, Saint Louis, MO 63123 is currently listed for sale with an asking price of $499,900. This property was built in 1951 and has 3 bedrooms and 4 full baths with 2657 sq. ft. Julia Dent Drive is located in the Forest Haven subdivision within the Lindbergh Schools school district. Search Forest Haven real estate on www.fitzgeraldrealtyteam.com today.