Carole & Brian Fitzgerald

BEDS4
BATHS4 full 2 partial
SQUARE FEET3,355
MLS#26039333
STATUSActive
PROPERTY TYPEResidential - Single Family
SUBDIVISIONUniversity Heights 3
SCHOOLUniversity City
Property Description
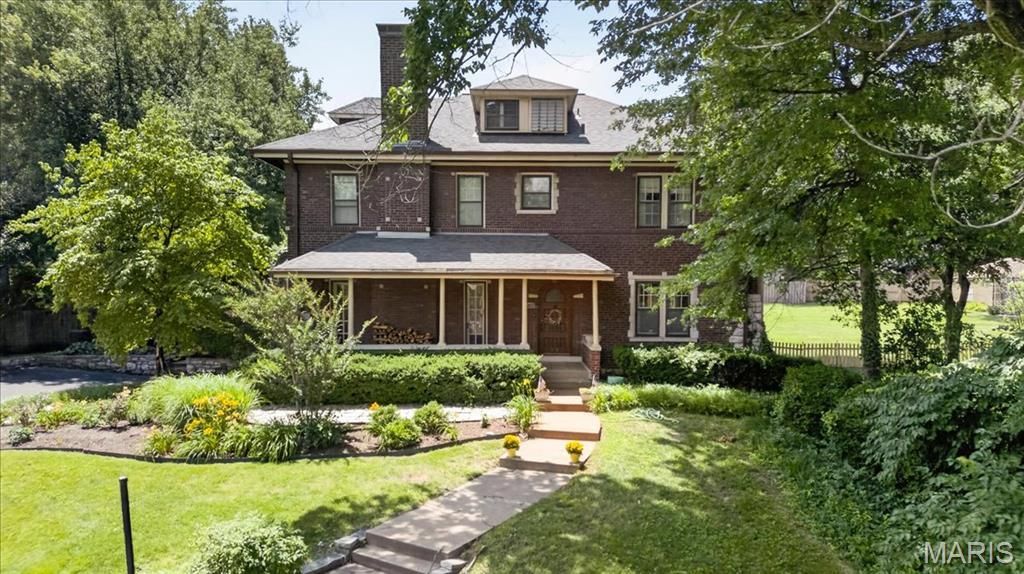
Rich in historic character and timeless craftsmanship, this distinguished residence pairs gracious proportions with a thoughtfully designed floor plan suited to both everyday living and elegant entertaining. Set back from the street, the home makes a memorable first impression with inlaid hardwood floors, custom millwork, stained glass, and graceful arched doorways. The stately living room offers an inviting setting for conversation and relaxation, centered around a handsome fireplace that speaks to the home's architectural heritage. Nearby, the generously proportioned dining room is ideal for holiday gatherings and large celebrations. Wood paneling envelops the den, where a cleverly concealed bar creates an intimate retreat for enjoying a nightcap. Filled with natural light, the family room overlooks the peaceful backyard and provides a welcoming place for morning coffee or quiet reflection. The beautifully appointed kitchen is equally suited to daily life and effortless entertaining, featuring an oversized center island, custom cabinetry, granite countertops, designer appliances, and a light-filled breakfast room with views of the lush gardens. The second level includes a spacious primary suite and an additional ensuite bedroom, while two further bedrooms enjoy direct-access baths. On the third floor, a generous bonus space offers exceptional flexibility as a fifth bedroom, guest suite, home office, or recreation room, complete with a full bath and cedar closet. Outdoor living is equally appealing, with an expansive, fully fenced backyard featuring a maintenance-free deck, patio, and hot tub. A three-car garage, large parking pad, and ample off-street parking provide exceptional convenience for residents and guests alike. Ideally positioned in one of the area's most desirable neighborhoods, the home is just a short stroll from Winslow's Home, Taco Buddha, and Flynn Park, offering a rare combination of historic architecture, modern comfort, and walkability. It is little wonder this character-rich residence was featured in St. Louis Magazine, a fitting recognition of its timeless appeal.
Property Features
Property Type: Residential - Single Family
Basement: Yes
Basement: Storage Space, Unfinished, Walk-Out Access
Cooling: Central Air
Garage: 3 car attached
Heating: Natural Gas, Radiant
Home Style: Historic
Lot Size: 0.44 Acres
Taxes: $9,508
Year Built: 1920
Amenities
Bar
Bookcases
Cedar Closet(s)
Crown Molding
Eat-in Kitchen
Entrance Foyer
Historic Millwork
Natural Woodwork
Pantry
Separate Dining
Stone Counters
Feature Descriptions
Appliances: Stainless Steel Appliance(s), Dishwasher, Microwave, Range, Range Hood, Built-In Refrigerator, Washer/Dryer, Water Heater
Days on Site: 6
Exterior: Brick
Fireplace: Family Room, Living Room
HOA Fee: $350/ Annually
Lot: Back Yard
Parcel#: 18J-52-0504
Sewer: Public Sewer
SQFT. Above Grade: 3355
Utilities: Electricity Connected, Natural Gas Connected, Sewer Connected, Water Connected
Water: Public
Local Schools
High School: University City Sr. High
Middle School: Brittany Woods
Elementary School: Flynn Park Elem.
School District: University City
Listed By / Shown By
Listed By
Agency Name: Janet McAfee Inc.
Shown By
Agent Name: Carole & Brian Fitzgerald
Agent Phone: 314.941.7014
Agency Title: RedKey Realty Leaders

Estimate Your Payment
Estimated Payment
$ 5,091.45 per month $4,080.66 Principal & Interest $792.33 Property Tax $218.46 Homeowner's InsuranceChange Payment Information

Member Participants (and their affiliated licensees, if applicable) shall indicate on their websites that IDX information is provided exclusively for consumers’ personal non-commercial use, that it may not be used for any purpose other than to identify prospective properties consumers may be interested in purchasing, that the data is deemed reliable but is not guaranteed by MLS GRID, and that the use of the MLS GRID Data may be subject to an end user license agreement prescribed by the Member Participant’s applicable MLS if any and as amended from time to time. MLS GRID may, at its discretion, require use of other disclaimers as necessary to protect Member Participant, and/or their MLS from liability.
Based on information submitted to the MLS GRID. All data is obtained from various sources and may not have been verified by broker or MLS GRID. Supplied Open House Information is subject to change without notice. All information should be independently reviewed and verified for accuracy. Properties may or may not be listed by the office/agent presenting the information.
Privacy Policy / DMCA Notice / ADA Accessibility


This site is hosted, designed and copyright
© 1994 - 2026 by
Delta Media Group, Inc. -- Patent Pending --
7186 Delmar Boulevard | MLS# 26039333
This single family home located at 7186 Delmar Boulevard, University City, MO 63130 is currently listed for sale with an asking price of $749,000. This property was built in 1920 and has 4 bedrooms and 4 full and 2 partial baths with 3355 sq. ft. Delmar Boulevard is located in the University Heights 3 subdivision within the University City school district. Search University Heights 3 real estate on www.fitzgeraldrealtyteam.com today.