Carole & Brian Fitzgerald

BEDS5
BATHS3 full
SQUARE FEET2,110
MLS#26056353
STATUSComing Soon
PROPERTY TYPEResidential - Single Family
SUBDIVISIONGlan-Tai 6
SCHOOLParkway C-2
Property Description
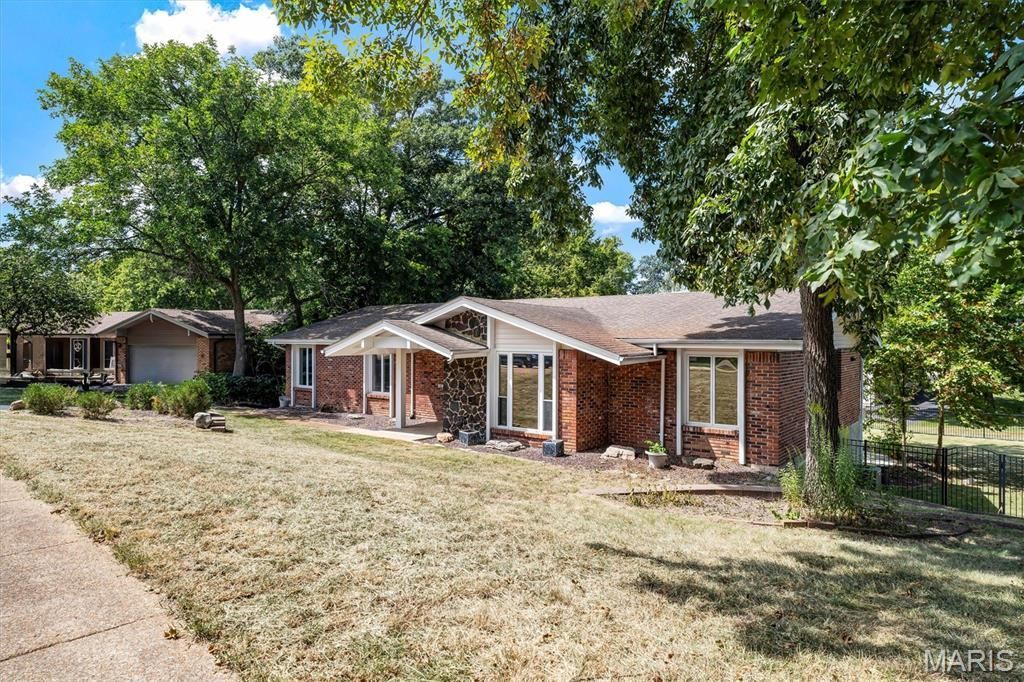
Nestled in Ballwin, 605 Forrester Dr presents a spacious 5-bedroom, 3-bathroom layout. The exterior features a classic red brick facade paired with a dark stone feature wall that frames the covered front porch. Stepping inside, the main floor opens into a sunken front living room detailed with carpeted flooring, stepped access, and a wide multi-pane window fitted with blinds. The kitchen is outfitted with solid wood cabinetry, light quartz countertops, a stone tile backsplash, under-cabinet lighting, and a breakfast bar peninsula. Kitchen appliances include a gas cooktop, overhead microwave, black dishwasher, and black refrigerator. Positioned just off the kitchen, the hearth room features wood flooring a fireplace with a stone surround and wood mantel, and sliding glass doors that open to the back sun room. The home contains five bedrooms and three full bathrooms. The finished walk-out lower level extends the indoor living area with wood-look flooring, white support pillars, carpeted stairs, and sliding glass doors leading outside. A broad, covered screened-in porch provides protected outdoor space, featuring tile flooring, dual ceiling fans, and roll-down privacy shades. The property is completed by an attached two-car garage.
Property Features
Property Type: Residential - Single Family
Basement: Yes
Basement: Partially Finished, Sump Pump, Walk-Out Access
Cooling: Ceiling Fan(s), Central Air, Electric
Garage: 2 car attached
Heating: Forced Air, Natural Gas
Home Style: Ranch
Lot Size: 0.30 Acres
Taxes: $5,456
Year Built: 1970
Amenities
Custom Cabinetry
Eat-in Kitchen
Entrance Foyer
Separate Dining
Solid Surface Countertop(s)
Sunken Living Room
Walk-In Closet(s)
Feature Descriptions
Exterior: Brick Veneer
Fireplace: Family Room, Recreation Room
Lot: Adjoins Common Ground
Parcel#: 22R-62-0692
Parking: Basement, Garage, Garage Door Opener, Oversized, Storage
Sewer: Public Sewer
SQFT. Above Grade: 2110
Swimming Pool: Yes
Utilities: Natural Gas Available
Water: Public
Room Sizes
Living Room: 17x17
Dining Room: 12x13
Kitchen: 13x7
Primary Bedroom: 17x14
Bedroom: 12x11
Bedroom: 12x12
Bedroom: 12x12
Bedroom: 12x12
Family Room: 30x11
Recreation Room: 17x17
Laundry: 5x5
Local Schools
High School: Parkway West High
Middle School: West Middle
Elementary School: Pierremont Elem.
School District: Parkway C-2
Listed By / Shown By
Listed By
Agency Name: Keller Williams Chesterfield
Shown By
Agent Name: Carole & Brian Fitzgerald
Agent Phone: 314.941.7014
Agency Title: RedKey Realty Leaders

Estimate Your Payment
Estimated Payment
$ 3,209.77 per month $2,615.11 Principal & Interest $454.67 Property Tax $140.00 Homeowner's InsuranceChange Payment Information

Member Participants (and their affiliated licensees, if applicable) shall indicate on their websites that IDX information is provided exclusively for consumers’ personal non-commercial use, that it may not be used for any purpose other than to identify prospective properties consumers may be interested in purchasing, that the data is deemed reliable but is not guaranteed by MLS GRID, and that the use of the MLS GRID Data may be subject to an end user license agreement prescribed by the Member Participant’s applicable MLS if any and as amended from time to time. MLS GRID may, at its discretion, require use of other disclaimers as necessary to protect Member Participant, and/or their MLS from liability.
Based on information submitted to the MLS GRID. All data is obtained from various sources and may not have been verified by broker or MLS GRID. Supplied Open House Information is subject to change without notice. All information should be independently reviewed and verified for accuracy. Properties may or may not be listed by the office/agent presenting the information.
Privacy Policy / DMCA Notice / ADA Accessibility


This site is hosted, designed and copyright
© 1994 - 2026 by
Delta Media Group, Inc. -- Patent Pending --
605 Forrester Drive | MLS# 26056353
This single family home located at 605 Forrester Drive , Ballwin, MO 63011 is currently listed for sale with an asking price of $480,000. This property was built in 1970 and has 5 bedrooms and 3 full baths with 2110 sq. ft. Forrester Drive is located in the Glan-Tai 6 subdivision within the Parkway C-2 school district. Search Glan-Tai 6 real estate on www.fitzgeraldrealtyteam.com today.