Carole & Brian Fitzgerald

BEDS2
BATHS1 full
SQUARE FEET1,150
MLS#26057605
STATUSActive
PROPERTY TYPERental - Multiple
SUBDIVISIONSouthampton
SCHOOLSt Louis City
Property Description
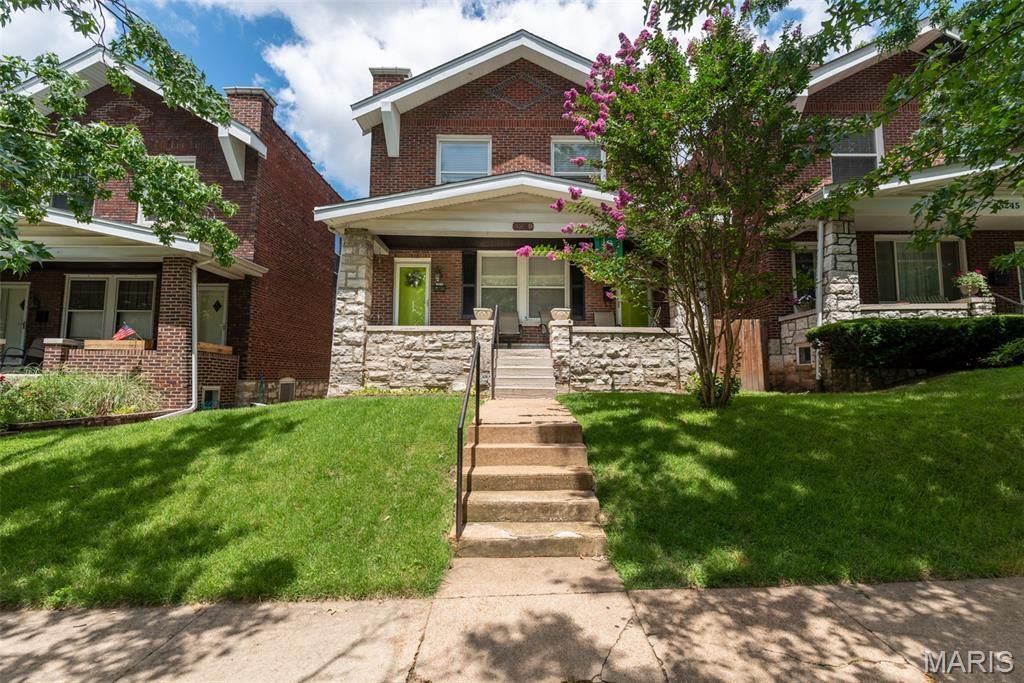
Charming Southampton upstairs unit available by October 1st. You'll have two bedrooms, both with closets. Bathroom has fantastic built-in storage. Sizable kitchen has pantry, fridge, dishwasher, and gas stove. New countertops, freshly re-done hardwood floors throughout. Back room, off of kitchen, for more storage, small office, or you decide? Basement includes washer & dryer (provided by landlord). Fully fenced back yard. Front porch is set up for enjoying morning coffee and a glass of wine in the evenings. Ample street parking available, garage parking available for additional fee. Walking distance to all the great amenities in SoHa! Espresso Yourself for coffee, The Mack, Russell's. Easy access to Hampton Village. 15 minutes to WashU/BJC, Cortext, St Louis University, less than 20 to downtown STL or Clayton. Tenant responsible for gas and electric utilities. NON SMOKING BUILDING.
Property Features
Property Type: Rental - Multiple
Basement: Unfinished, Walk-Out Access
Basement: Yes
Cooling: Ceiling Fan(s), Central Air, Electric
Garage: 1
Heating: Natural Gas, Forced Air
Home Style: Craftsman, Historic, Traditional
Lot Size: 0.11 Acres
Roof Type: Flat Tile
Year Built: 1921
Amenities
Historic Millwork
Separate Dining
Feature Descriptions
Appliances: Gas Water Heater, Dishwasher, Disposal, Dryer, Microwave, Gas Range, Gas Oven, Refrigerator, Stainless Steel Appliance(s), Washer
Exterior: Brick
Fencing: Back Yard, Chain Link
Fireplace: Living Room, Decorative
Laundry: In Basement, Laundry Chute, Laundry Room, Lower Level
Lot: Back Yard, City Lot, Near Public Transit
Lot: Back Yard, City Lot, Near Public Transit
Lot Dimensions: 34 FT 6 IN x 125 FT
Parcel#: 5158-00-0430-0
Parking: Off Street
SQFT. Above Grade: 1150
Water: Public
Window: Stained Glass, Storm Window(s), Tilt-In Windows
Room Sizes
Bedroom: 15x10
Bedroom: 9x13
Bathroom: 7x7
Kitchen: 18x8
Dining Room: 11x13
Family Room: 20x13
Mud Room: 7x7
Local Schools
High School: Roosevelt High
Middle School: Long Middle Community Ed. Center
Elementary School: Buder Elem.
School District: St Louis City
Listed By / Shown By
Listed By
Agency Name: RE/MAX Results
Shown By
Agent Name: Carole & Brian Fitzgerald
Agent Phone: 314.941.7014
Agency Title: RedKey Realty Leaders


Member Participants (and their affiliated licensees, if applicable) shall indicate on their websites that IDX information is provided exclusively for consumers’ personal non-commercial use, that it may not be used for any purpose other than to identify prospective properties consumers may be interested in purchasing, that the data is deemed reliable but is not guaranteed by MLS GRID, and that the use of the MLS GRID Data may be subject to an end user license agreement prescribed by the Member Participant’s applicable MLS if any and as amended from time to time. MLS GRID may, at its discretion, require use of other disclaimers as necessary to protect Member Participant, and/or their MLS from liability.
Based on information submitted to the MLS GRID. All data is obtained from various sources and may not have been verified by broker or MLS GRID. Supplied Open House Information is subject to change without notice. All information should be independently reviewed and verified for accuracy. Properties may or may not be listed by the office/agent presenting the information.
Privacy Policy / DMCA Notice / ADA Accessibility


This site is hosted, designed and copyright
© 1994 - 2026 by
Delta Media Group, Inc. -- Patent Pending --
5249 Sutherland Ave | MLS# 26057605
This property located at 5249 Sutherland Ave, Saint Louis, MO 63109 is currently listed for rent with an asking price of $1,500 / Monthly. Sutherland Ave is located within the St Louis City school district. Search Saint Louis real estate on www.fitzgeraldrealtyteam.com today.