Carole & Brian Fitzgerald

BEDS5
BATHS4 full 1 partial
SQUARE FEET5,593
MLS#26048947
STATUSActive Under Contract
PROPERTY TYPEResidential - Single Family
SUBDIVISIONKennerly Manor
SCHOOLLindbergh Schools
Property Description
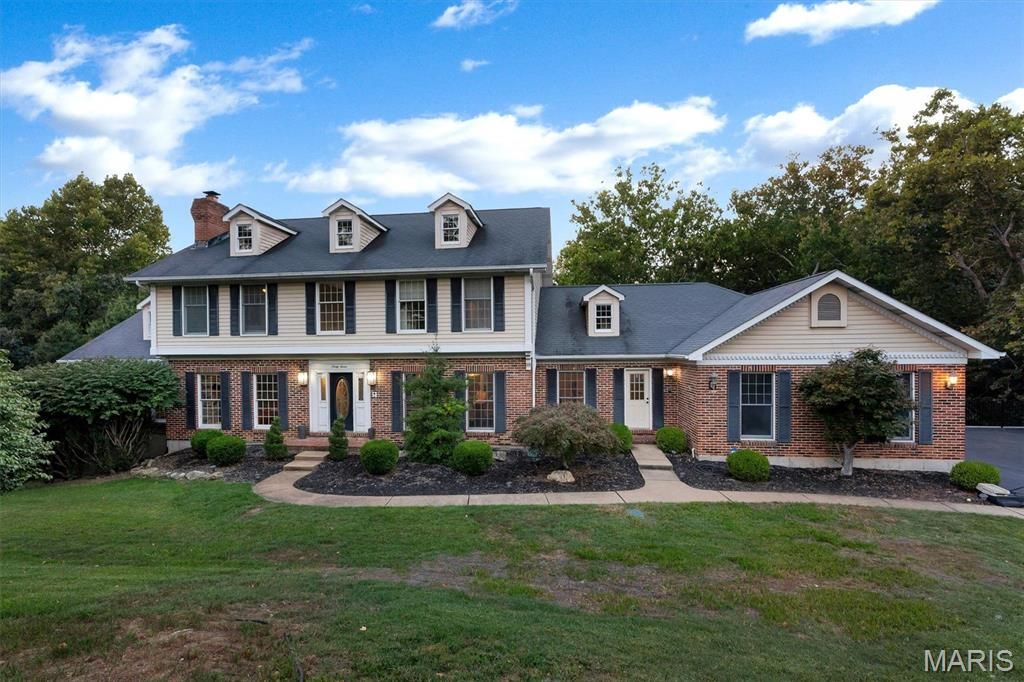
A rare offering in one of Sunset Hills' most private settings, this exceptional 5 bedroom, 5 bath estate spans more than 6,000 square feet on 6.26 breathtaking acres in award winning Lindbergh Schools. Tucked at the end of a quiet cul de sac, the property offers an extraordinary combination of privacy, natural beauty and convenience, with easy highway access just minutes away. Inside, a beautiful layout showcases a chef's kitchen with high end appliances and an oversized center island, rich wide plank hardwood floors, custom millwork, bay windows and an impressive double staircase. The dramatic vaulted great room is wrapped in floor to ceiling windows, bringing the surrounding landscape indoors and filling the home with natural light. Generously scaled bedrooms include a luxurious primary suite with its own sitting room, while beautifully renovated baths and three gas fireplaces add warmth and refinement throughout. The expansive walkout lower level was designed for entertaining and extended stays, offering additional sleeping quarters, a full bath, full bar, generous recreation space and abundant storage, with French doors opening directly to the grounds. Outdoors is where this property becomes truly irreplaceable. Approximately one acre of level, meticulously maintained lawn transitions into roughly five acres of mature woods and undisturbed nature, creating a remarkable private sanctuary with walking trails, wildlife and exceptional bird watching, including frequent eagle sightings. Multiple well maintained decks provide sweeping views over the property and a front row seat to the changing seasons. Recent improvements include the renovated lower level, replaced deck wood, irrigation system, water softener with reverse osmosis, gutter guards and significant HVAC updates, including a second floor system replaced in 2022 and the main floor and lower level system replaced in 2019. An oversized 3 car garage, transferable lifetime garage floor warranty and transferable 10 year warranty on the 2023 retaining wall complete this exceptionally well cared for estate. This is one of a kind opportunity to own a house of this finish with this amount of acreage in this price range.
Property Features
Property Type: Residential - Single Family
Basement: 9 ft + Pour, Bathroom, Partially Finished, Full, Sump Pump, Walk-Out Access
Basement: Yes
Cooling: Ceiling Fan(s), Central Air, Dual, Electric, Gas
Garage: 3 car attached
Heating: Dual Fuel/Off Peak, Forced Air, Natural Gas, Zoned
Home Style: Other, Traditional
Lot Size: 6.26 Acres
Taxes: $18,314
Year Built: 1987
Amenities
Bookcases
Breakfast Bar
Breakfast Room
Cathedral Ceiling(s)
Central Vacuum
Custom Cabinetry
Double Vanity
Eat-in Kitchen
Entrance Foyer
Granite Counters
High Speed Internet
Kitchen Island
Pantry
Separate Dining
Special Millwork
Sunken Living Room
Tub
Two Story Entrance Foyer
Vaulted Ceiling(s)
Walk-In Closet(s)
Walk-In Pantry
Feature Descriptions
Appliances: Stainless Steel Appliance(s), Cooktop, Gas Cooktop, Dishwasher, Disposal, Down Draft, Microwave, Refrigerator, Gas Water Heater
Days on Site: 3
Exterior: Aluminum Siding, Brick Veneer, Vinyl Siding
Fireplace: Basement, Gas Starter, Great Room, Library, Masonry
HOA Fee: $40/ Annually
Lot: Adjoins Wooded Area, Cul-De-Sac, Level
Parcel#: 28M-51-0138
Parking: Additional Parking, Attached, Garage, Garage Door Opener, Off Street, Oversized
Sewer: Public Sewer
SQFT. Above Grade: 4093
Utilities: Electricity Connected, Natural Gas Available, Sewer Connected, Water Connected
Water: Public
Window: Bay Window(s), Insulated Windows, Skylight(s)
Room Sizes
Great Room: 26x16
Breakfast Room: 12x12
Mud Room: 13x7
Office: 11x16
Dining Room: 16x13
Bedroom: 13x12
Bedroom: 27x14
Bedroom: 15x14
Local Schools
High School: Lindbergh Sr. High
Middle School: Robert H. Sperreng Middle
Elementary School: Kennerly Elem.
School District: Lindbergh Schools
Listed By / Shown By
Listed By
Agency Name: Compass Realty Group
Shown By
Agent Name: Carole & Brian Fitzgerald
Agent Phone: 314.941.7014
Agency Title: RedKey Realty Leaders

Estimate Your Payment
Estimated Payment
$ 8,982.18 per month $7,077.14 Principal & Interest $1,526.17 Property Tax $378.88 Homeowner's InsuranceChange Payment Information

Member Participants (and their affiliated licensees, if applicable) shall indicate on their websites that IDX information is provided exclusively for consumers’ personal non-commercial use, that it may not be used for any purpose other than to identify prospective properties consumers may be interested in purchasing, that the data is deemed reliable but is not guaranteed by MLS GRID, and that the use of the MLS GRID Data may be subject to an end user license agreement prescribed by the Member Participant’s applicable MLS if any and as amended from time to time. MLS GRID may, at its discretion, require use of other disclaimers as necessary to protect Member Participant, and/or their MLS from liability.
Based on information submitted to the MLS GRID. All data is obtained from various sources and may not have been verified by broker or MLS GRID. Supplied Open House Information is subject to change without notice. All information should be independently reviewed and verified for accuracy. Properties may or may not be listed by the office/agent presenting the information.
Privacy Policy / DMCA Notice / ADA Accessibility


This site is hosted, designed and copyright
© 1994 - 2026 by
Delta Media Group, Inc. -- Patent Pending --
37 Kennerly Manor Drive | MLS# 26048947
This single family home located at 37 Kennerly Manor Drive, Saint Louis, MO 63128 is currently listed for sale with an asking price of $1,299,000. This property was built in 1987 and has 5 bedrooms and 4 full and 1 partial baths with 5593 sq. ft. Kennerly Manor Drive is located in the Kennerly Manor subdivision within the Lindbergh Schools school district. Search Kennerly Manor real estate on www.fitzgeraldrealtyteam.com today.