Carole & Brian Fitzgerald

BEDS0
BATHS
MLS#26057038
STATUSActive
PROPERTY TYPEMulti Unit - Multiple
SUBDIVISIONSturmfels Add
SCHOOLSt Louis City
Property Description
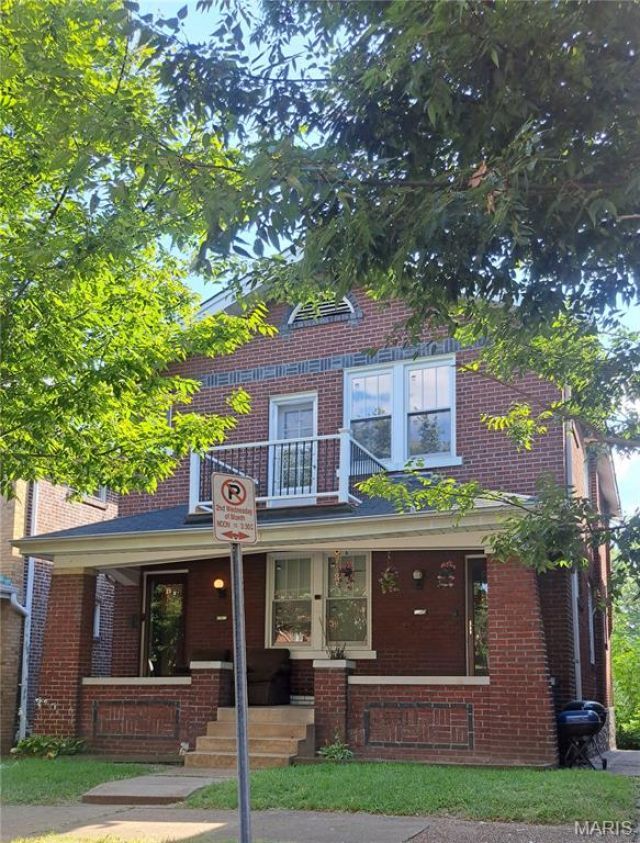
This attractive brick Duplex is a great real estate investment with 2 rental units for income. Spacious units with 2bdrm 1 ba. Featuring hardwood floors, large closets, sunrooms, a delightful front porch and a balcony on the 2nd floor. Eat in kitchen, with seperate formal dining room, large size living room with stain glass windows and lots of charm! Both units share a 2-car parking area in rear of property. Lower level walkout has laundry hookups with plenty of space for storage space. Both units are currently rented. First floor tenant is month to month and has been leasing for many years. The second floor tenant lease expires April 2027. Newer updates include: Remodeled 2nd floor balcony, both sun rooms and water heaters. Newer HVAC system on 2nd floor. The 1st floor has window units and radiator heating. Selling As - Is. Seller will not provide any inspections or repairs! Use Special Sales contract. Only the2nd floor unit is available to show. Please do not distrub 1st floor tenant.
Property Features
Property Type: Multi Unit - Multiple
Basement: Yes
Basement: 9 ft + Pour, Concrete, Full
Cooling: Ceiling Fan(s), Central Air, Exhaust Fan, Wall/Window
Heating: Forced Air, Radiant
Home Style: Historic, Traditional
Lot Size: 0.09 Acres
Roof Type: Architectural Shingle
Taxes: $2,062
Year Built: 1929
Amenities
Eat-in Kitchen
Separate Dining
Shower
Feature Descriptions
Appliances: Microwave, Gas Range, Refrigerator, Washer/Dryer
Days on Site: 2
Exterior: Brick
Fencing: Back Yard, Partial
Laundry: In Basement, Gas Dryer Hookup, Washer Hookup
Lot: Back Yard, Near Public Transit
Parcel#: 6111-00-0090-0
Parking: Off Street, On Street
Parking Notes: Off Street, On Street
SQFT. Above Grade: 2296
Units: 2
Water: Public
Window: Insulated Windows
Local Schools
High School: Roosevelt High
Middle School: Fanning Middle Community Ed.
Elementary School: Froebel Elem.
School District: St Louis City
Listed By / Shown By
Listed By
Agency Name: Wood Brothers Realty
Shown By
Agent Name: Carole & Brian Fitzgerald
Agent Phone: 314.941.7014
Agency Title: RedKey Realty Leaders

Estimate Your Payment
Estimated Payment
$ 1,463.29 per month $1,225.83 Principal & Interest $171.83 Property Tax $65.63 Homeowner's InsuranceChange Payment Information

Member Participants (and their affiliated licensees, if applicable) shall indicate on their websites that IDX information is provided exclusively for consumers’ personal non-commercial use, that it may not be used for any purpose other than to identify prospective properties consumers may be interested in purchasing, that the data is deemed reliable but is not guaranteed by MLS GRID, and that the use of the MLS GRID Data may be subject to an end user license agreement prescribed by the Member Participant’s applicable MLS if any and as amended from time to time. MLS GRID may, at its discretion, require use of other disclaimers as necessary to protect Member Participant, and/or their MLS from liability.
Based on information submitted to the MLS GRID. All data is obtained from various sources and may not have been verified by broker or MLS GRID. Supplied Open House Information is subject to change without notice. All information should be independently reviewed and verified for accuracy. Properties may or may not be listed by the office/agent presenting the information.
Privacy Policy / DMCA Notice / ADA Accessibility


This site is hosted, designed and copyright
© 1994 - 2026 by
Delta Media Group, Inc. -- Patent Pending --
3638 Marceline | MLS# 26057038
This multi-family property located at 3638 Marceline , Saint Louis, MO 63116 is currently listed for sale with an asking price of $225,000. Marceline is located within the St Louis City school district. Search Saint Louis real estate on www.fitzgeraldrealtyteam.com today.