Carole & Brian Fitzgerald

BEDS3
BATHS2 full
SQUARE FEET2,080
MLS#26054097
STATUSActive
PROPERTY TYPEResidential - Condominium
SUBDIVISIONFour Seasons Racquet Club
SCHOOLSchool Of The Osage
Property Description
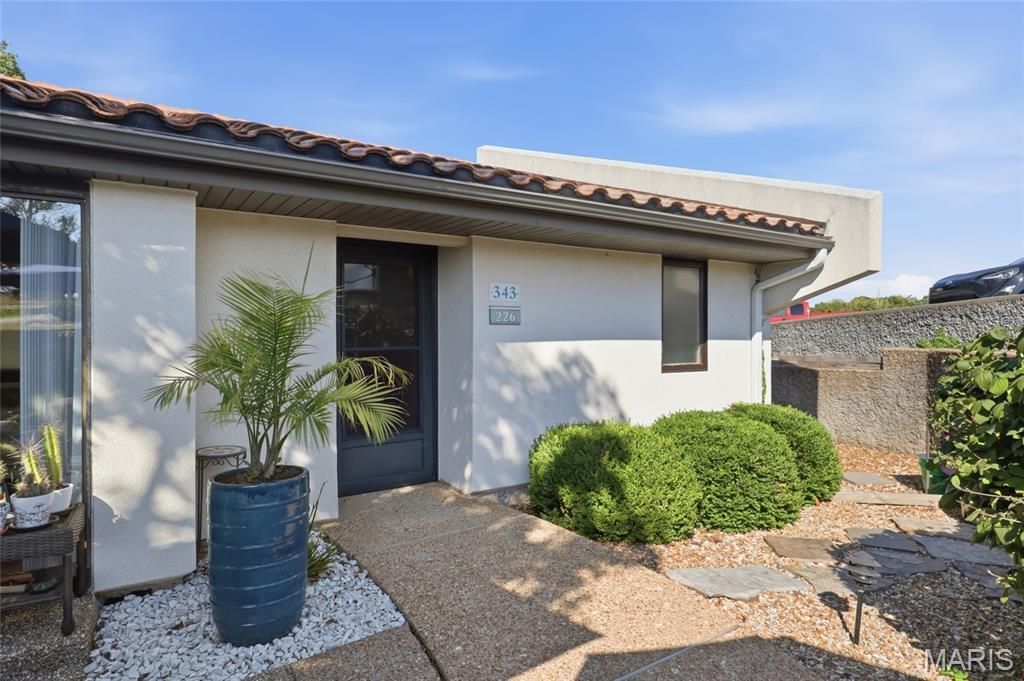
Lake Life Meets Resort Living! Discover this spacious 3BR/2BA, 2,007 sq ft end-unit patio home in Four Seasons Racquet & Country Club, offering one-level living, lake access and nightly rentals in the heart of Lake Ozark! Freshly refreshed with NEW interior paint, an updated kitchen and a NEW private courtyard with a tranquil waterfall, this retreat is designed for relaxation and entertaining. Highlights include a wood-burning fireplace, wet bar, pantry, walk-in closet, jetted tub, tile flooring and abundant natural light. Enjoy morning coffee or evening cocktails in your private courtyard oasis. Four Seasons amenities include 6 outdoor pools, dog park, boat ramps, RV park, 3 fishing lakes, tennis & pickleball courts, walking/biking paths and more! Minutes from golf, dining, shopping, entertainment and the Historic Bagnell Dam Strip. Whether you want a full-time home, vacation escape or nightly rental investment, this move-in-ready gem delivers the Lake lifestyle you've been dreaming of!
Property Features
Property Type: Residential - Condominium
Basement: None
Cooling: Ceiling Fan(s), Central Air
Heating: Electric, Forced Air
Taxes: $853
Year Built: 1989
Amenities
Ceiling Fan(s)
Coffered Ceiling(s)
Pantry
Walk-In Closet(s)
Feature Descriptions
Appliances: Dishwasher, Disposal, Ice Maker, Microwave, Range, Refrigerator, Washer/Dryer Stacked
Association Amenities: Clubhouse, Common Ground, Dog Park, Fitness Center, Lake, Playground, Pool, Indoor Pool, Trail(s)
Days on Site: 2
Exterior: Unknown
Fireplace: Living Room
HOA Fee: $2659/ Quarterly
Lot: Views
Parcel#: 01502200000006002103
Sewer: Public Sewer
SQFT. Above Grade: 2080
Utilities: Electricity Connected, Sewer Connected, Water Connected
Water: Community
Room Sizes
Bedroom: 12.11x16.9
Bedroom 2: 11.1x13.4
Bedroom 3: 8.1x13.8
Living Room: 16x24.8
Dining Room: 9.1x10.7
Office: 8.11x11.8
Laundry: 7x6.5
Local Schools
High School: Osage High
Middle School: Osage Middle
Elementary School: Leland O. Mills Elem.
School District: School Of The Osage
Listed By / Shown By
Listed By
Agency Name: Ozark Realty
Shown By
Agent Name: Carole & Brian Fitzgerald
Agent Phone: 314.941.7014
Agency Title: RedKey Realty Leaders

Estimate Your Payment
Estimated Payment
$ 1,505.46 per month $1,361.49 Principal & Interest $71.08 Property Tax $72.89 Homeowner's InsuranceChange Payment Information

Member Participants (and their affiliated licensees, if applicable) shall indicate on their websites that IDX information is provided exclusively for consumers’ personal non-commercial use, that it may not be used for any purpose other than to identify prospective properties consumers may be interested in purchasing, that the data is deemed reliable but is not guaranteed by MLS GRID, and that the use of the MLS GRID Data may be subject to an end user license agreement prescribed by the Member Participant’s applicable MLS if any and as amended from time to time. MLS GRID may, at its discretion, require use of other disclaimers as necessary to protect Member Participant, and/or their MLS from liability.
Based on information submitted to the MLS GRID. All data is obtained from various sources and may not have been verified by broker or MLS GRID. Supplied Open House Information is subject to change without notice. All information should be independently reviewed and verified for accuracy. Properties may or may not be listed by the office/agent presenting the information.
Privacy Policy / DMCA Notice / ADA Accessibility


This site is hosted, designed and copyright
© 1994 - 2026 by
Delta Media Group, Inc. -- Patent Pending --
343 Racquet Club Drive, Unit 226 | MLS# 26054097
This condo located at 343 Racquet Club Drive, Unit 226, Lake Ozark, MO 65049 is currently listed for sale with an asking price of $249,900. This property was built in 1989 and has 3 bedrooms and 2 full baths with 2080 sq. ft. Racquet Club Drive, Unit 226 is located in the Four Seasons Racquet Club subdivision within the School Of The Osage school district. Search Four Seasons Racquet Club real estate on www.fitzgeraldrealtyteam.com today.