Carole & Brian Fitzgerald

BEDS2
BATHS2 full
SQUARE FEET1,478
MLS#26053535
STATUSActive
PROPERTY TYPEResidential - Condominium
SUBDIVISIONMill Crossing Condo 5
SCHOOLParkway C-2
Property Description
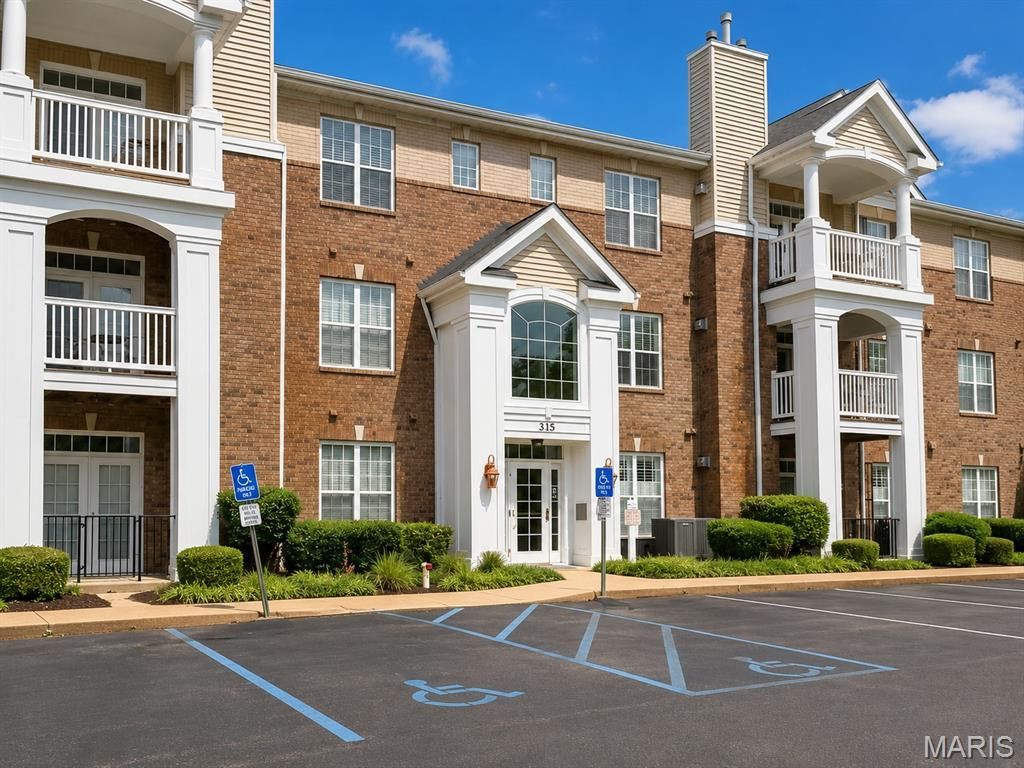
Beyond the gates of this sought-after luxury community, discover an exceptional former display residence filled with upgraded finishes and thoughtful details throughout. Offering approximately 1,500 square feet of single-level living, this beautifully appointed 2-bedroom, 2-bath condo features 9-foot ceilings, plantation shutters, extensive crown molding, 5 1/4-inch baseboards, a gas fireplace, separate dining room, spacious great room, and private covered deck overlooking beautifully maintained green space. The custom kitchen is designed for both everyday living and entertaining, featuring marble countertops, crown-molded cabinetry, a custom tile backsplash, under-cabinet lighting, center island with raised breakfast bar, stainless steel appliances, and rich walnut flooring. A dedicated laundry room includes the washer and dryer.The spacious primary suite offers a walk-in closet with custom shelving and a luxurious bath with jetted tub, marble shower with seat, and double-bowl vanity with granite countertops. The hall bath also features a marble shower with built-in seat.Enjoy secure, low-maintenance living with a secured lobby, two elevators, climate-controlled underground parking with assigned space #16, private storage, and additional secured guest parking. Community amenities include a recently refreshed clubhouse and pool, fitness center, sauna, recreation facilities, and business center. Beautifully landscaped grounds, generous green space, and an impressive collection of amenities complete this exceptional opportunity.
Property Features
Property Type: Residential - Condominium
Basement: 9 ft + Pour, Concrete, Storage Space, Unfinished
Basement: Yes
Cooling: Central Air, Electric
Garage: 1 car attached
Heating: Electric, Forced Air
Home Style: Mid-Rise 3or4 Story, Ranch, Traditional
Roof Type: Architectural Shingle
Taxes: $4,564
Year Built: 2013
Amenities
Breakfast Bar
Crown Molding
Custom Cabinetry
Double Vanity
Elevator
Entrance Foyer
High Ceilings
Kitchen Island
Open Floorplan
Recessed Lighting
Separate Dining
Separate Shower
Soaking Tub
Solid Surface Countertop(s)
Storage
Walk-In Closet(s)
Feature Descriptions
Appliances: Dishwasher, Disposal, Dryer, Free-Standing Electric Range, Free-Standing Refrigerator, Washer
Association Amenities: Association Management, Barbecue, Clubhouse, Common Ground, Elevator(s), Fitness Center, Game Room, Gated, Meeting Room, Parking, Party Room, Picnic Area, Pool, Sauna, Storage, Trail(s)
Days on Site: 14
Exterior: Brick, Vinyl Siding
Fireplace: Gas
HOA Fee: $967/ Monthly
Lot: Adjoins Common Ground, Adjoins Wooded Area, Wooded
Parcel#: 16P-14-1426
Parking: Assigned, Basement, Garage, Garage Door Opener, Garage Faces Side, Gated, Heated Garage, Oversized, Secured
Sewer: Public Sewer
SQFT. Above Grade: 1478
Utilities: Electricity Connected, Natural Gas Connected, Sewer Connected, Water Connected
Water: Public
Window: Insulated Windows, Shutters, Tilt-In Windows
Local Schools
High School: Parkway North High
Middle School: Northeast Middle
Elementary School: Bellerive Elem.
School District: Parkway C-2
Listed By / Shown By
Listed By
Agency Name: RE/MAX Results
Shown By
Agent Name: Carole & Brian Fitzgerald
Agent Phone: 314.941.7014
Agency Title: RedKey Realty Leaders

Estimate Your Payment
Estimated Payment
$ 2,389.27 per month $1,906.85 Principal & Interest $380.33 Property Tax $102.08 Homeowner's InsuranceChange Payment Information

Member Participants (and their affiliated licensees, if applicable) shall indicate on their websites that IDX information is provided exclusively for consumers’ personal non-commercial use, that it may not be used for any purpose other than to identify prospective properties consumers may be interested in purchasing, that the data is deemed reliable but is not guaranteed by MLS GRID, and that the use of the MLS GRID Data may be subject to an end user license agreement prescribed by the Member Participant’s applicable MLS if any and as amended from time to time. MLS GRID may, at its discretion, require use of other disclaimers as necessary to protect Member Participant, and/or their MLS from liability.
Based on information submitted to the MLS GRID. All data is obtained from various sources and may not have been verified by broker or MLS GRID. Supplied Open House Information is subject to change without notice. All information should be independently reviewed and verified for accuracy. Properties may or may not be listed by the office/agent presenting the information.
Privacy Policy / DMCA Notice / ADA Accessibility


This site is hosted, designed and copyright
© 1994 - 2026 by
Delta Media Group, Inc. -- Patent Pending --
1151 Mill Crossing Drive, Unit 202 | MLS# 26053535
This condo located at 1151 Mill Crossing Drive, Unit 202, Creve Coeur, MO 63141 is currently listed for sale with an asking price of $350,000. This property was built in 2013 and has 2 bedrooms and 2 full baths with 1478 sq. ft. Mill Crossing Drive, Unit 202 is located in the Mill Crossing Condo 5 subdivision within the Parkway C-2 school district. Search Mill Crossing Condo 5 real estate on www.fitzgeraldrealtyteam.com today.